
Rosewood SeniorCare Ltd.
Rooms & Availability
Explore our residence floor by floor. Click any room to learn more about its features, size, and current availability.
Explore the Residence
The main floor features bright, south-facing resident rooms, the shared living and dining areas, the kitchen, and direct access to the outdoor patio and garden.
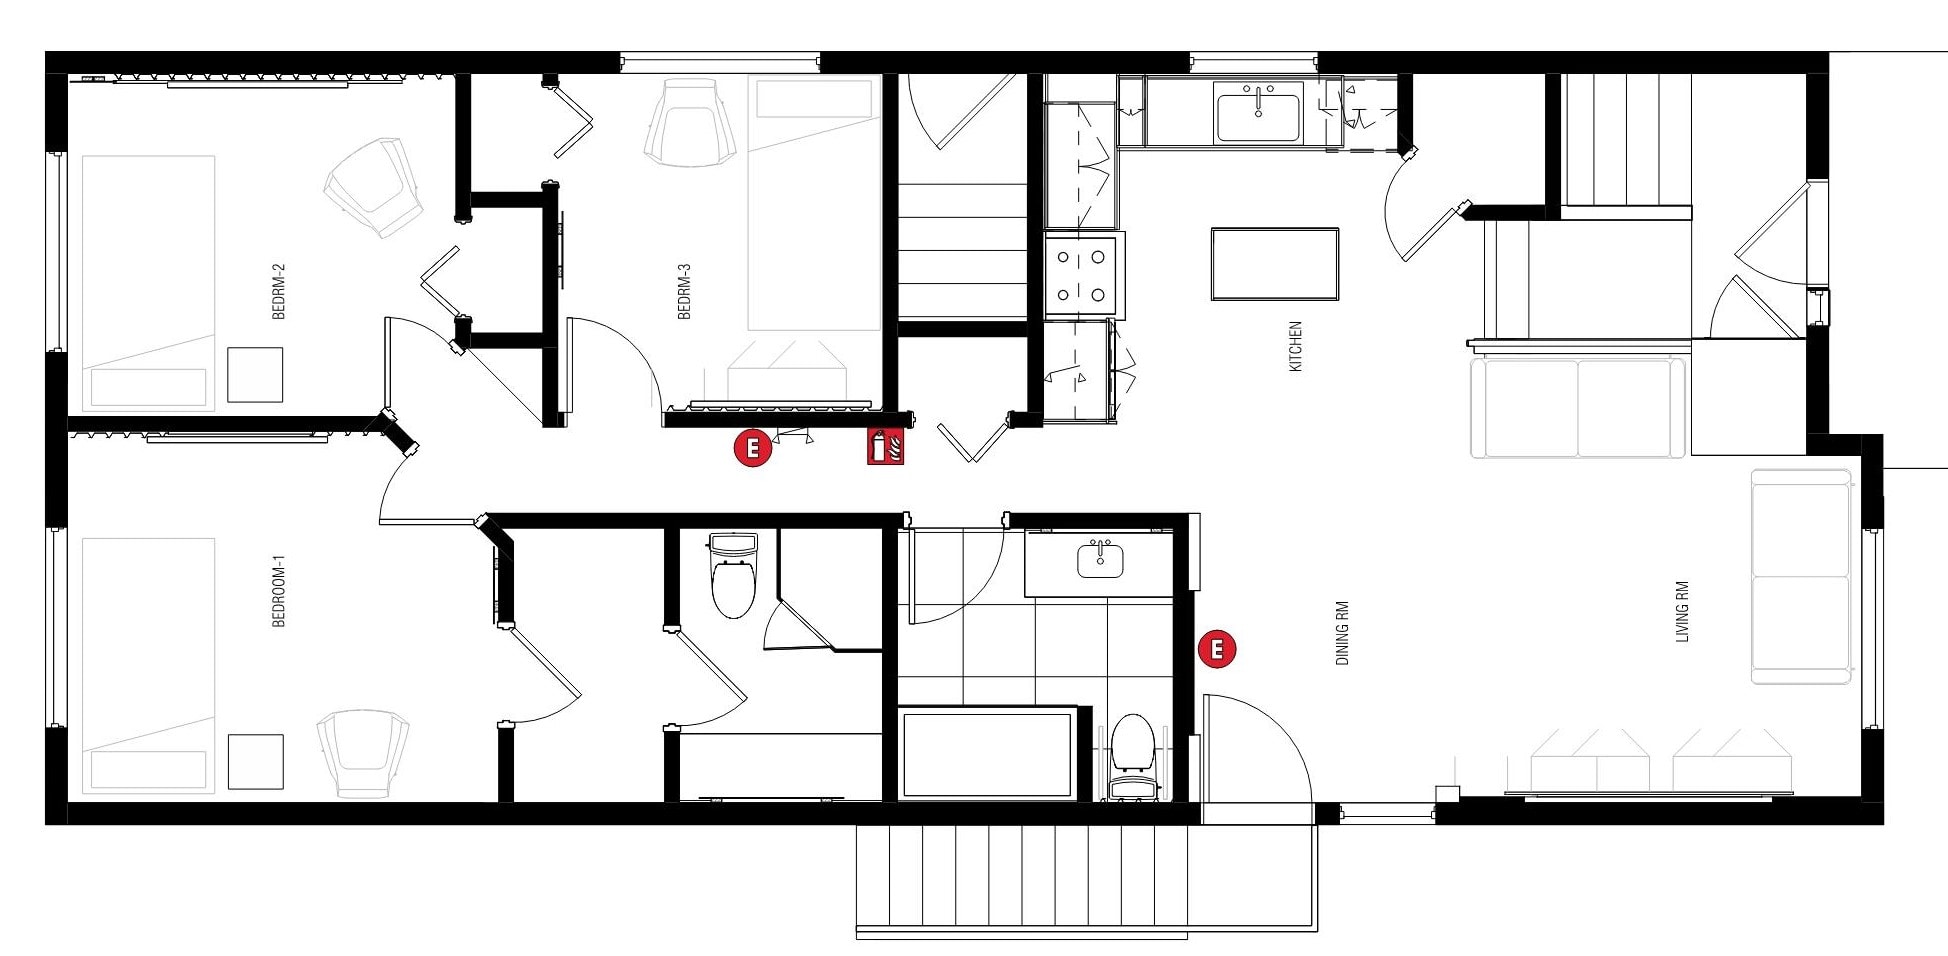
Hover over a room on the floor plan to see its details.
Main Floor — Rooms
Room 01
A warm, quiet room on the main floor with a view of the front Yard
Room 02
A bright corner room on the main floor with large windows and back yard view
Room 03
A peaceful main-floor room with easy access to the common Areas.
Common Area
The shared living and dining space at the heart of the main floor.
All Rooms at a Glance
Click any room to view full details and photos.
Ready to See the Rooms in Person?
We'd love to show you around. Book a tour and meet our team — the best way to know if Rosewood is the right home for your loved one.